


Alto Ranudo by CLI

Alto Ranudo, V. Ranudo Street, Cebu City
For Sale, Pre-selling Start ₱5,800,000 - Alto Ranudo
CD-32005

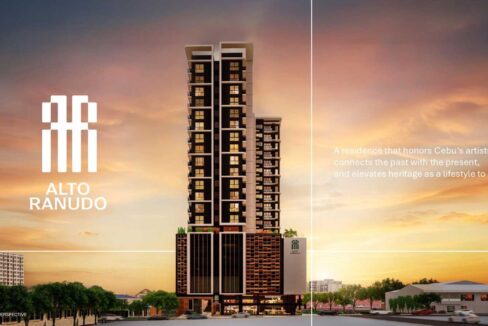
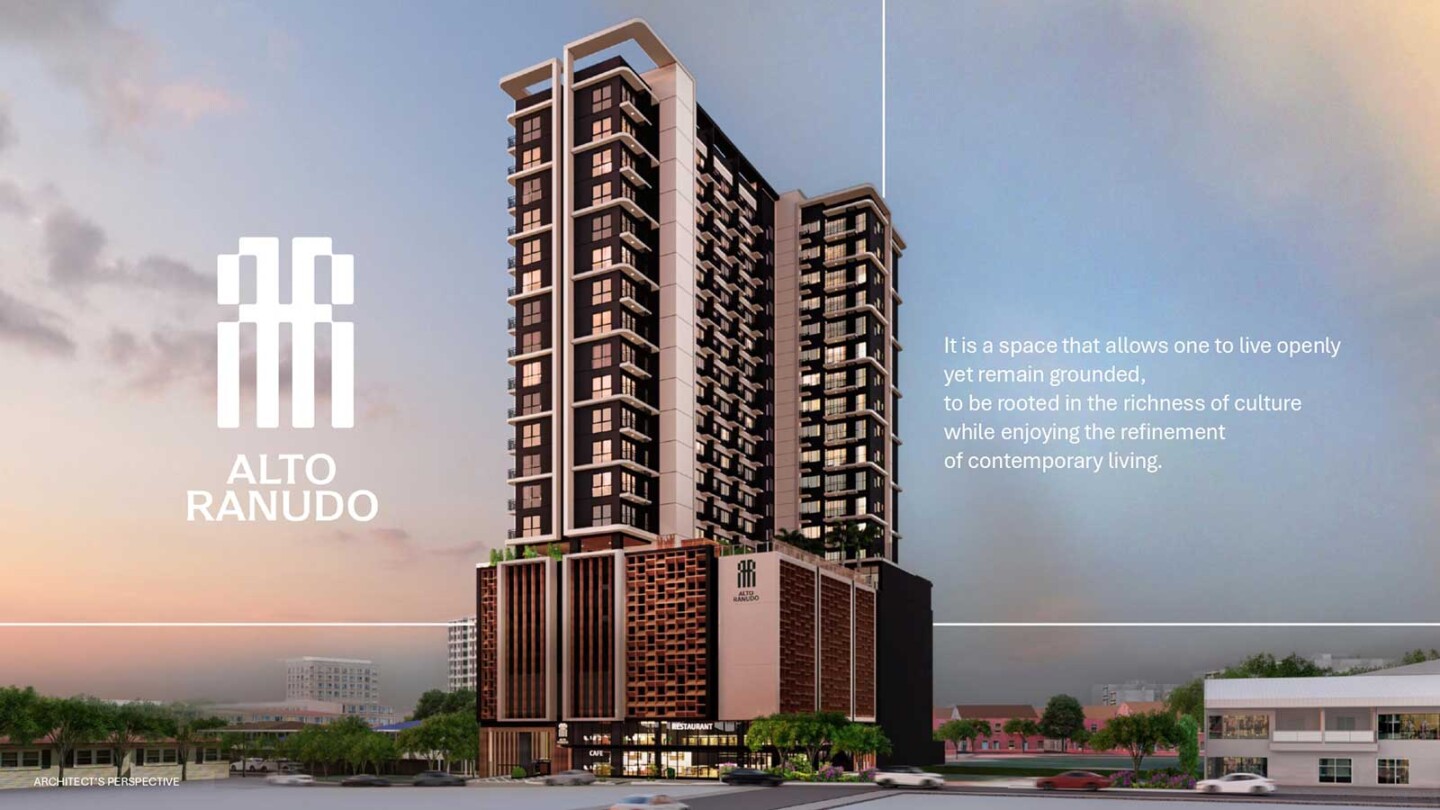
Alto Ranudo is a premium residential condominium by Cebu Landmasters, Inc., rising along V. Ranudo Street in Cebu City. Inspired by Cebu’s traditional hablon weaving heritage, the development combines contemporary urban living with architectural elements that reflect Cebuano culture and artistry.

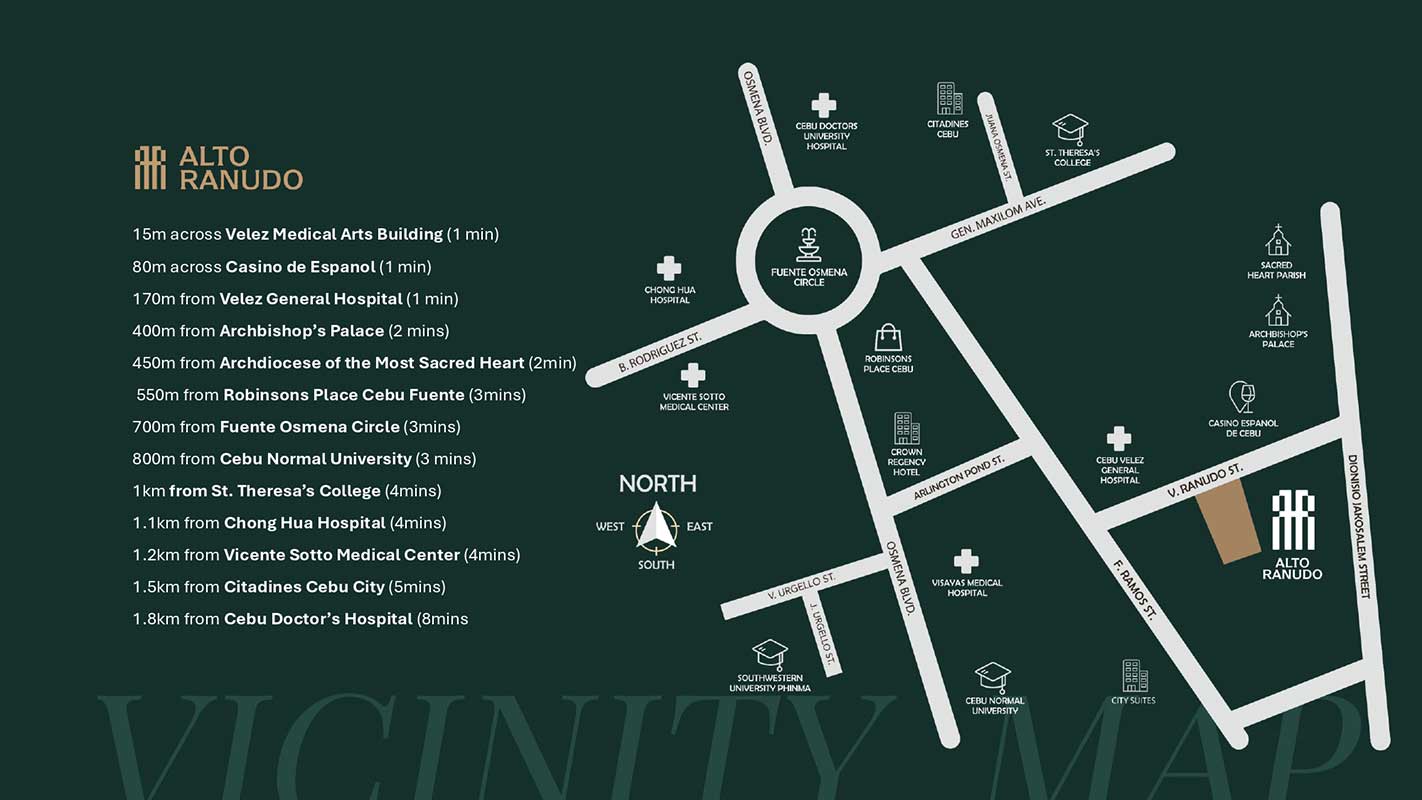
Strategically located near Fuente Osmeña Circle, Alto Ranudo offers convenient access to major hospitals, universities, churches, shopping centers, and other established destinations in uptown Cebu City. Residents will also have pedestrian access to the retail establishments at Calle 104.

Residential Unit Features

  • Painted walls, partitions, and ceilings
  • Homogeneous tiled flooring in all areas
  • Premium toilet fixtures
  • Kitchen counter with countertop and base cabinetry
  • Cooktop with range hood
  • Installed split-type air-conditioning system
  • Intercom system
  • Smart door lock
  • Fire detection and suppression system
  • Provision for washer and dryer
  • Provision for a single-point water heater
  • Data connectivity and telecommunications provision

Amenities

Alto Ranudo provides a variety of spaces designed for recreation, wellness, productivity, and family activities:

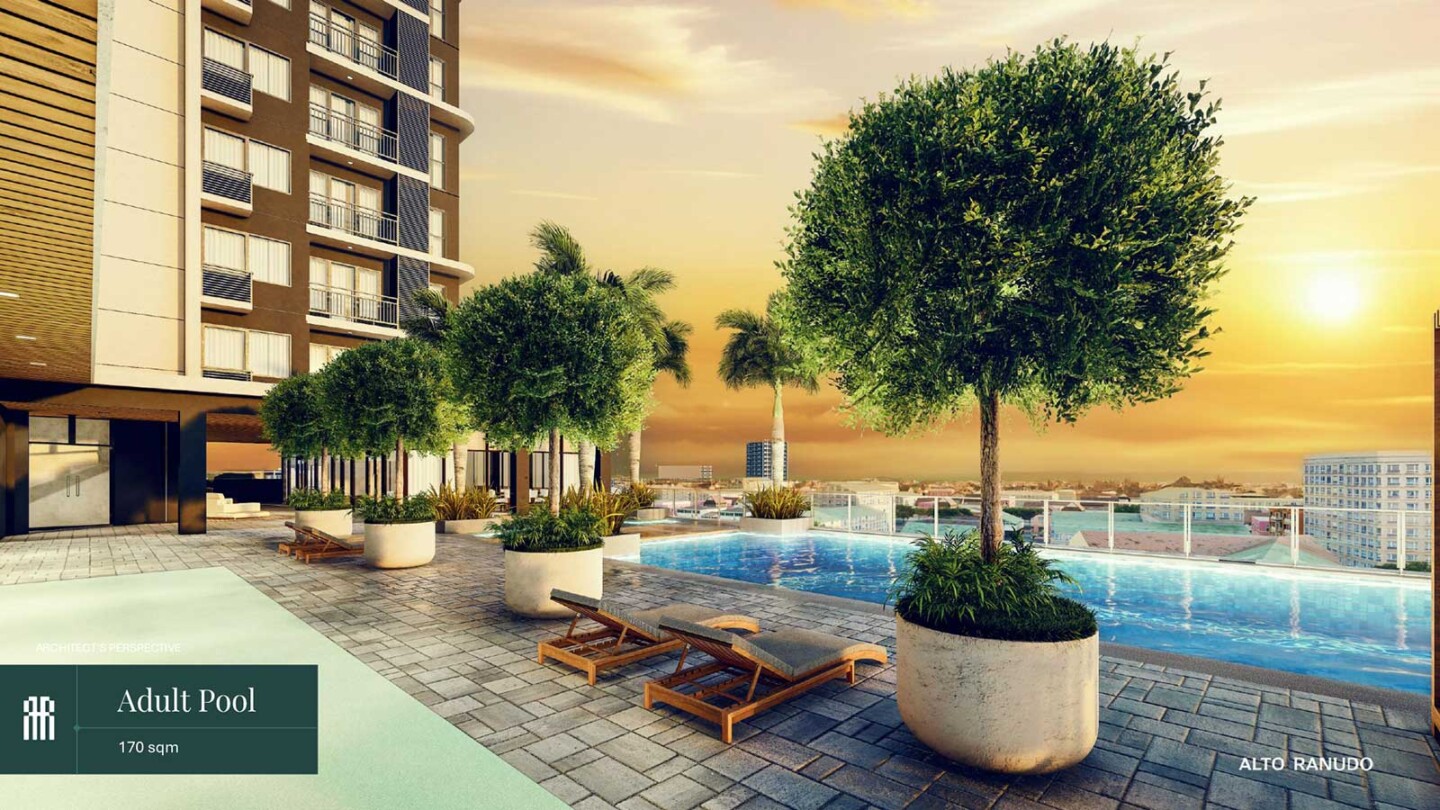
  • Adult swimming pool
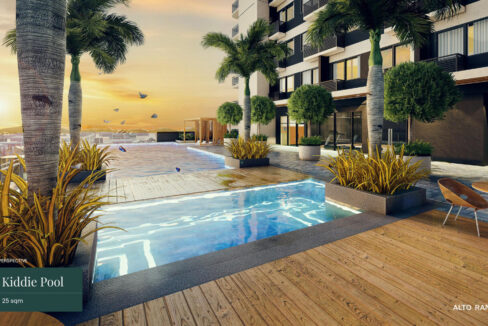
  • Kiddie pool
  • Pool deck and pool pavilion
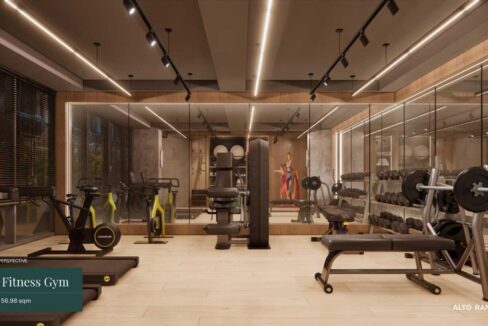
  • Fitness gym
  • Yoga area
  • Zen garden
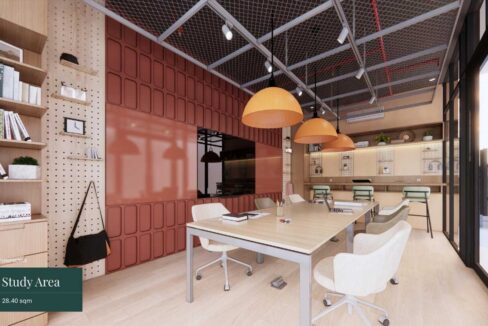
  • Study area
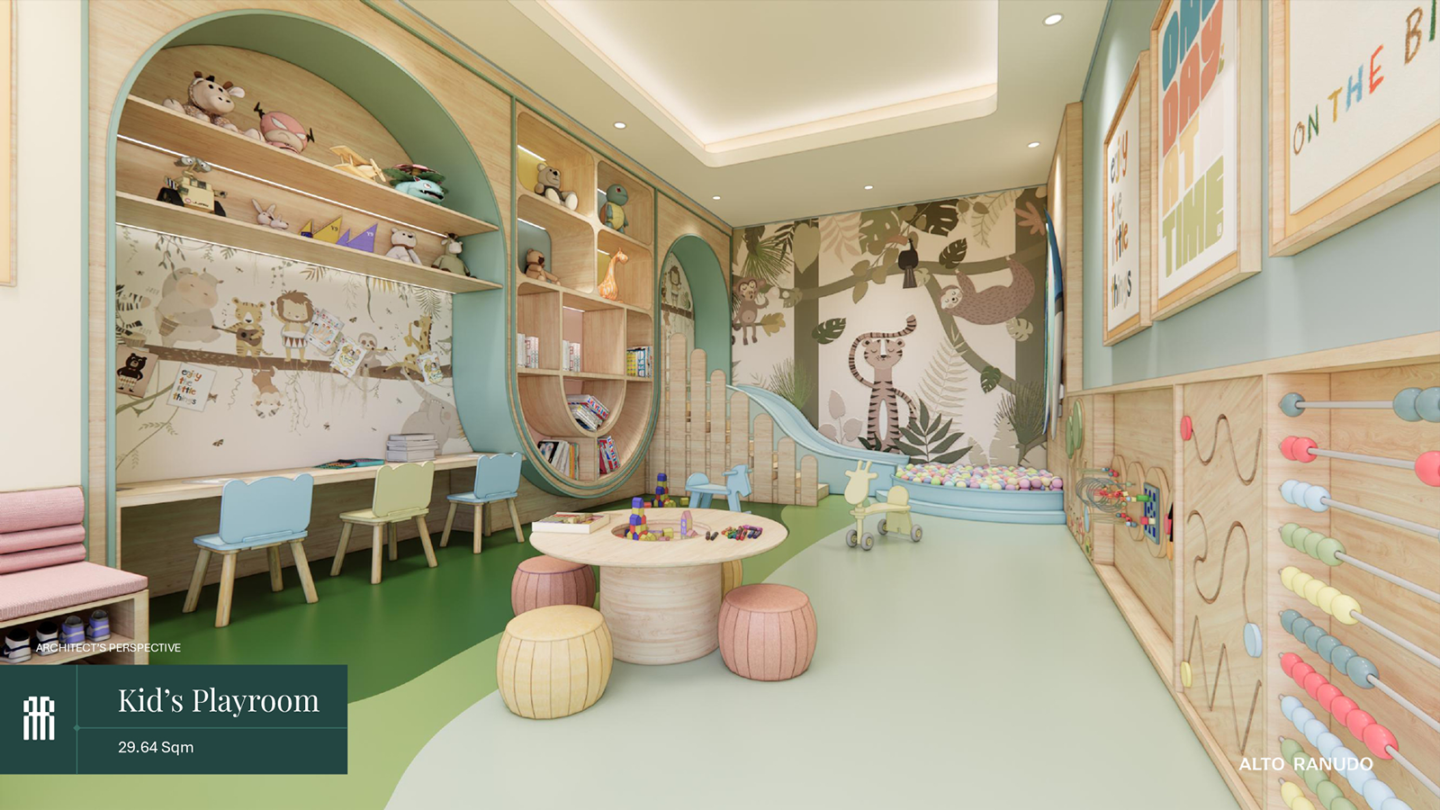
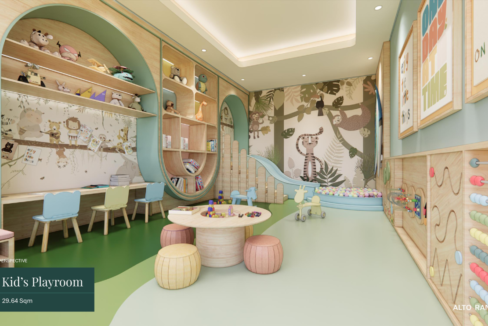
  • Indoor children’s playroom
  • Outdoor children’s play area
  • Pet play area
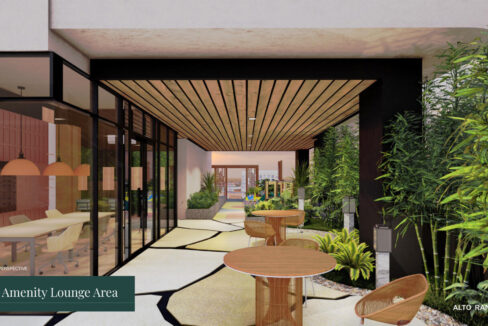
  • Lounge areas
  • Pre-function area
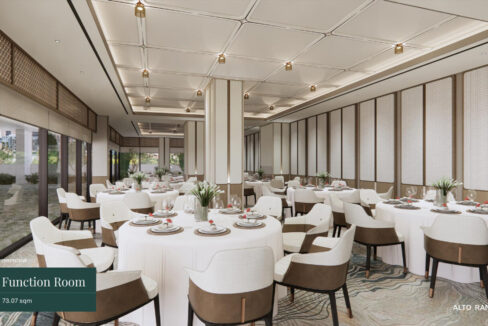
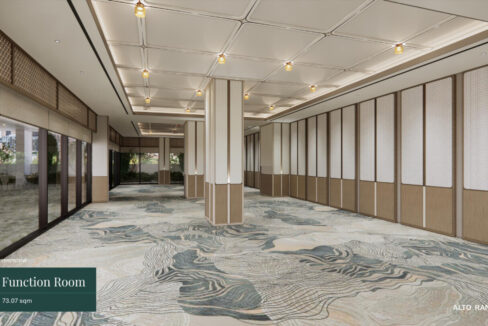
  • Multipurpose function rooms
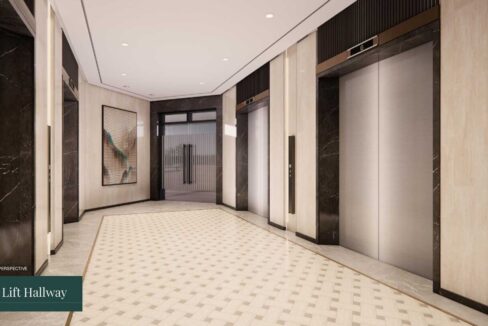
  • Elegant main lobby with lounge
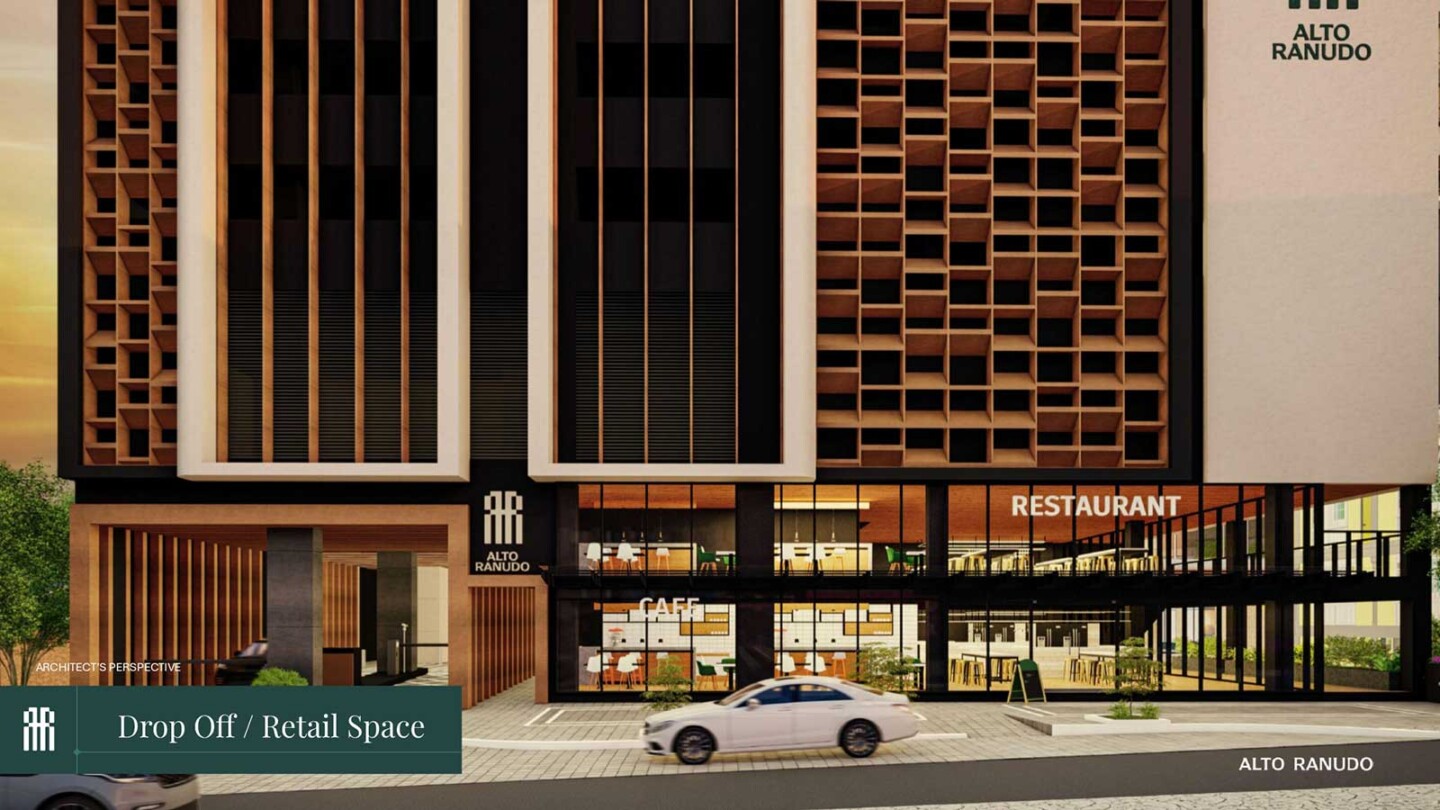
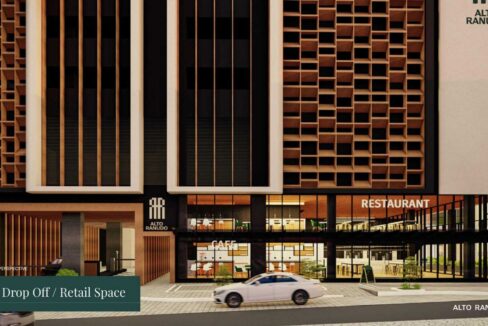
  • Indoor drop-off area

Building Features

  • Premium residential lobby
  • Three passenger elevators
  • One service elevator
  • Four-level podium parking
  • Garbage holding area
  • 100% backup power
  • 24/7 security system
  • Commercial spaces on the ground floor
  • Pedestrian access to Calle 104’s retail area
  • Professional property management by CLI Property Management Services

Nearby Establishments

Prices, availability, unit specifications, payment terms, and project details are subject to change without prior notice. Images and renderings are for presentation purposes only. Please contact us for the latest official information from the developer.

Notice:

This property is subject to checking availability. Other important details are strictly confidential. We will send them to you as soon as you inquire.

Floor Plans

Typical Studio Layout

Typical 1 Bedroom Layout

Typical Ground Floor Layout

6th Floor Typical Floor Plan

8th to 21st Typical Floor Plan

Property Map:

Agent: Condonians Admin

This property is listed and managed by Condonian's broker partners working as full-time professional licensed brokers and agents…
Know More

Contact

GDPR Agreement *

Condonians Admin